 Inspect
Every Unit.
Every Wall.
Every Joint.
We crawl through duplexes, triplexes, and fourplexes unit by unit — documenting every shared wall, split utility meter, and aging fire separation before the deal closes.
What hides inside
shared walls.
Three real findings from recent multi-family inspections. The complexity escalates — cosmetic to structural to code-critical — the way every building does when you look closely enough.

The shared furnace closet both tenants forgot to mention.
Thermal imaging reveals heat loss through a common wall — before winter.
Unit 1 and Unit 2 shared a single forced-air system retrofitted into a hall closet. Our thermal camera caught a 22°F differential bleeding through the party wall insulation. Neither seller nor buyer knew. The fix: $3,400 in batt insulation and a dedicated return air plenum per unit.
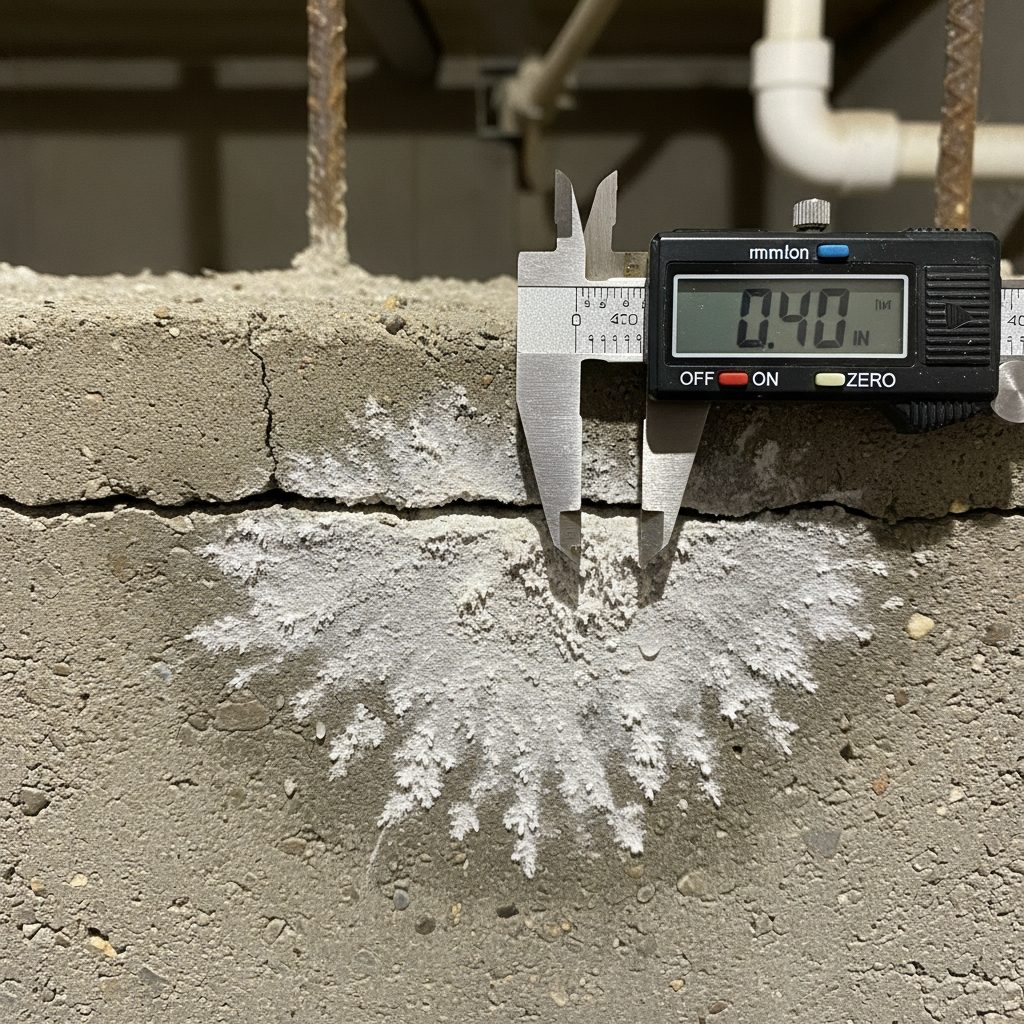
Three angles. One crack. A story the seller hoped you'd miss.
Documented with measurement calipers at 0.4″ width — step cracking consistent with differential settlement.
The listing photos showed a finished basement. Our inspection documented a horizontal crack running 14 linear feet along the south foundation wall, 0.4 inches wide at its widest point, with visible efflorescence indicating active water infiltration. A structural engineer's review was recommended before closing. The buyer renegotiated $28,000 off the purchase price.
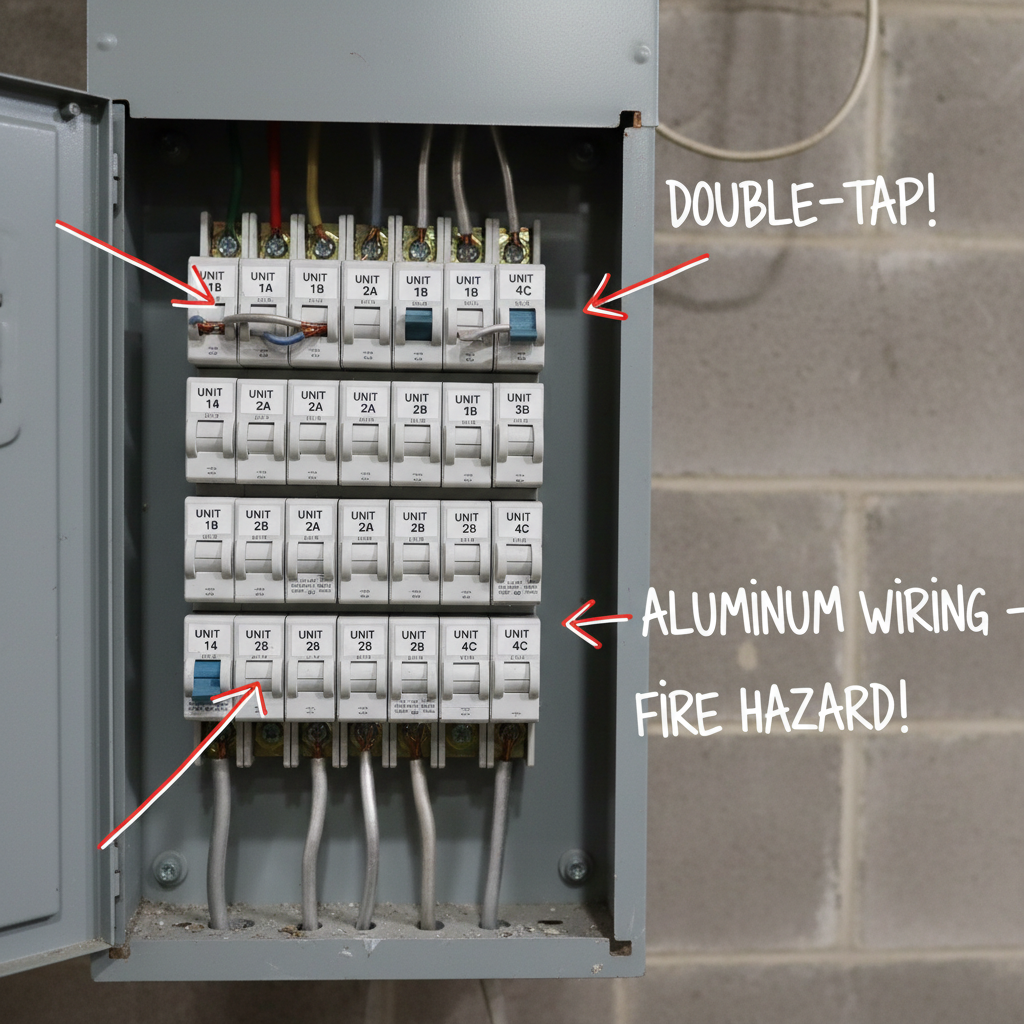
One panel. Four units. Zero labeling. Every breaker a guessing game.
Annotation arrows drawn directly on the image — every circuit traced, every double-tap documented.
A 1960s fourplex with a single 200A panel serving all four units — no sub-panels, no individual metering, no circuit labeling. We traced every breaker, documented 8 double-taps, identified aluminum branch wiring in Units 3 and 4, and flagged a missing GFCI in the shared laundry. The investor's lender required full electrical remediation before funding.
What they found out
before they closed.
“I was buying my first duplex in Logan Square and had no idea what a shared party wall even meant legally. Inspect documented the missing fire-stop caulking between units and flagged that the electrical was on one meter. I used that report to negotiate $11,000 off and got the seller to escrow $4,000 for the fire separation repair. Worth every cent.”
“I acquired a portfolio of three triplexes in Chicago sight-unseen from Dallas. Inspect sent me a 68-page report with thermal images, annotated photos, and a prioritized repair list within 48 hours of the walkthrough. Found a failed sewer lateral under Unit 3 that would have cost me $22,000 post-close. I've used them on every acquisition since.”
“I inherited management of a 1970s fourplex that the previous manager ran into the ground. Inspect walked every unit with me — attic, crawlspace, all four mechanical rooms. The report became my capital improvement roadmap for the next three years. Showed it to the owner and got immediate approval for a $45K budget.”
Book Your
Multi-Family
Inspection.
Tell us your property address and unit count. We'll confirm an inspection window, walk every unit, and deliver a bound report within 48 hours.
Request Your Inspection
The Multi-Family
Inspection Checklist.
47 items across 8 categories — the exact framework our inspectors use on every 2-to-4-unit building. Know what to ask before you hire anyone.
Get the full checklist.
Enter your email and we'll send the 47-item Multi-Family Inspection Checklist as a PDF — free, no strings.